Start with the rooms, not the cabins
Count the people who will be on site at peak, then list what each of them needs to do indoors: sit at a desk, hold a briefing, change out of wet gear, use a toilet, eat. That list decides the units. A 12-person job needs a site office and a toilet block; a 60-person job on a two-year programme needs an office, a meeting room, a drying room, a bigger toilet block and a canteen space, and it will want them linked rather than scattered.
Two other things set the layout before you pick anything: how long the compound stands there, and whether you will have mains power and water or not. Both change which range you buy.
What goes in the compound, piece by piece
Site office
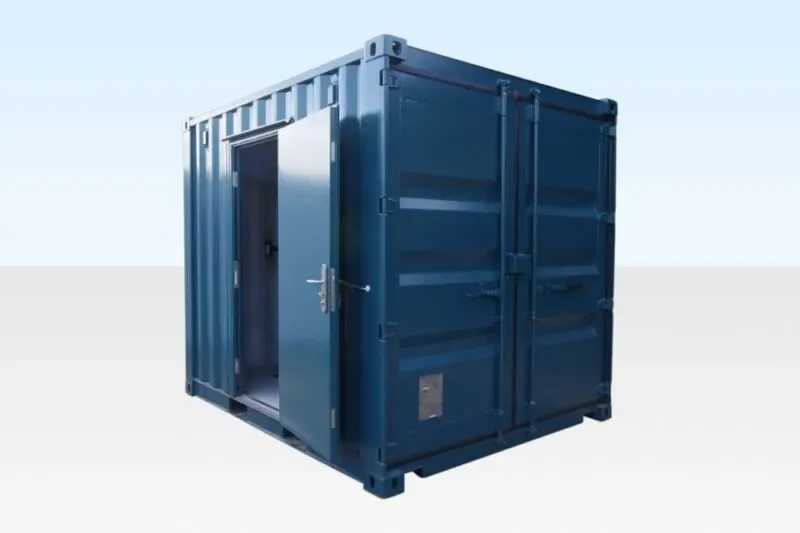
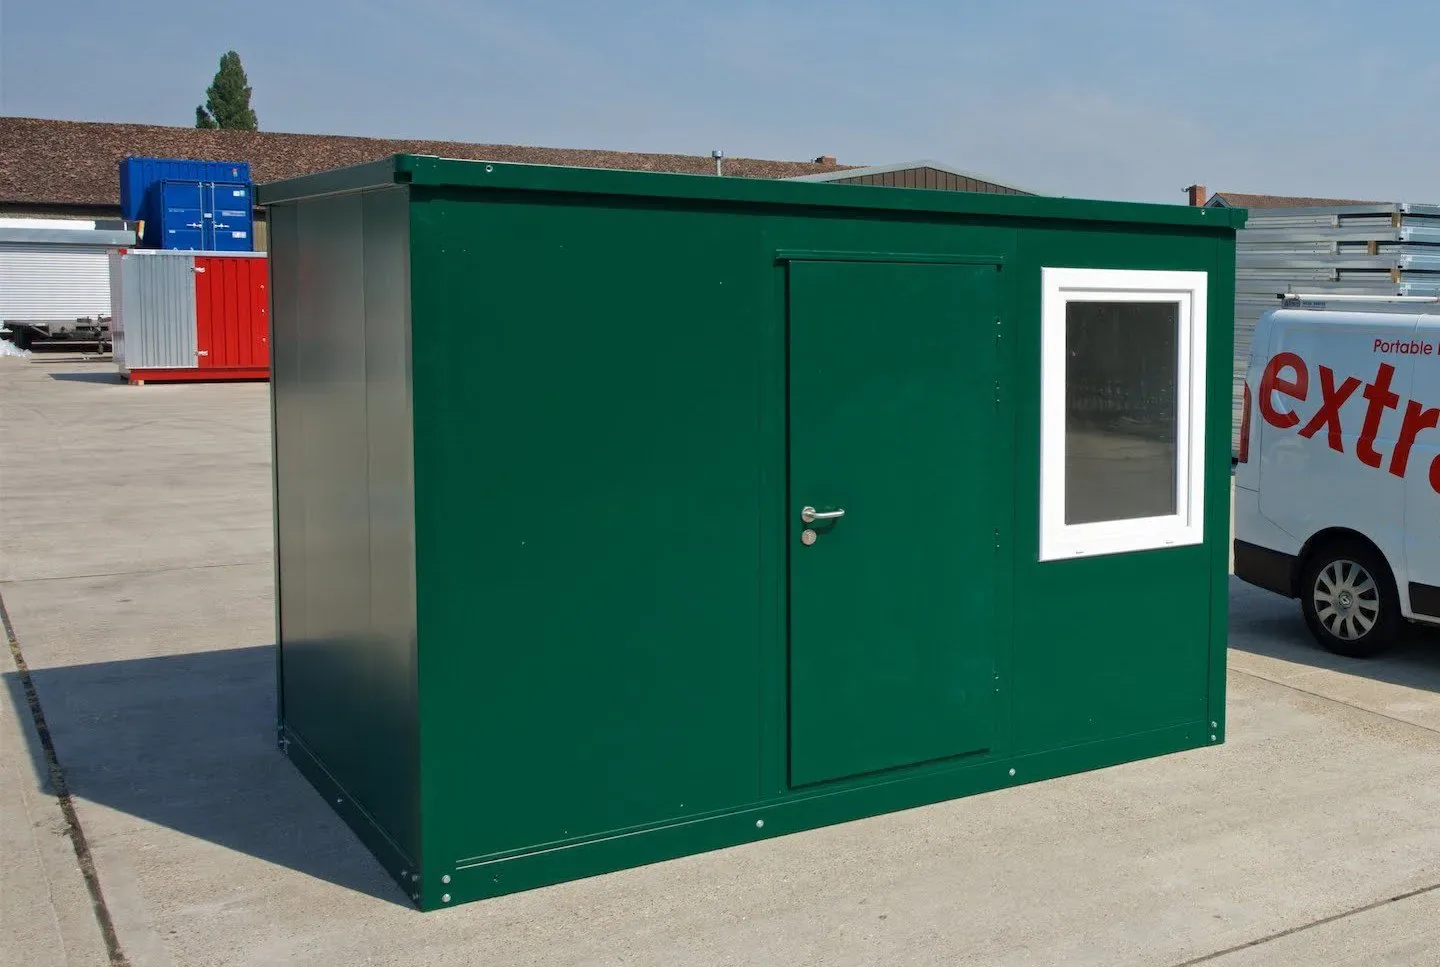
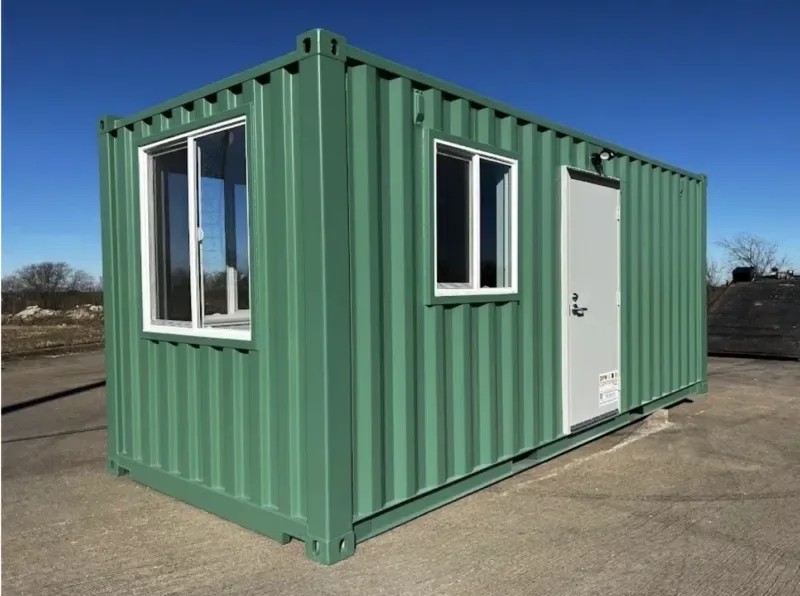
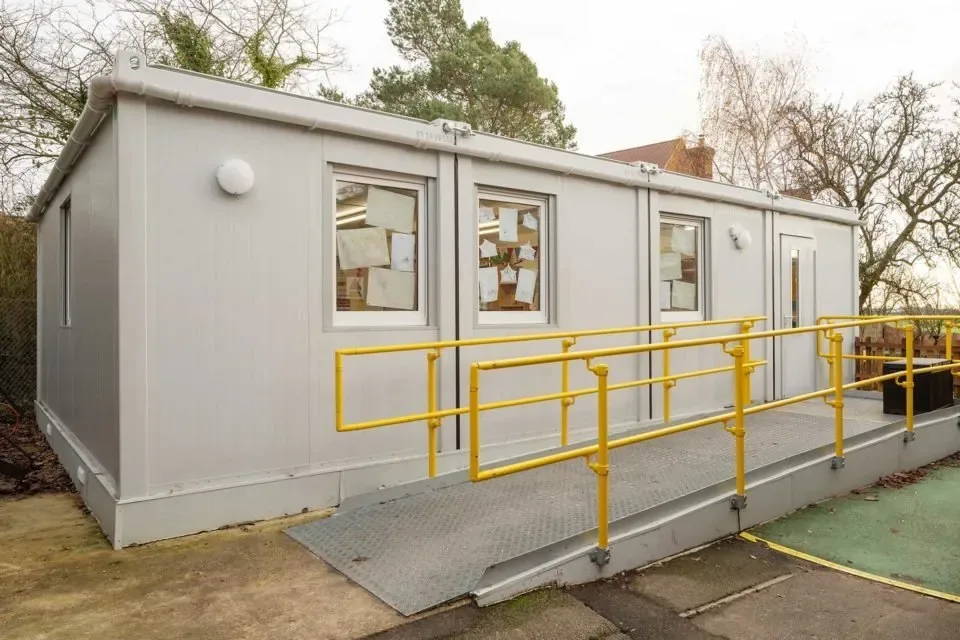
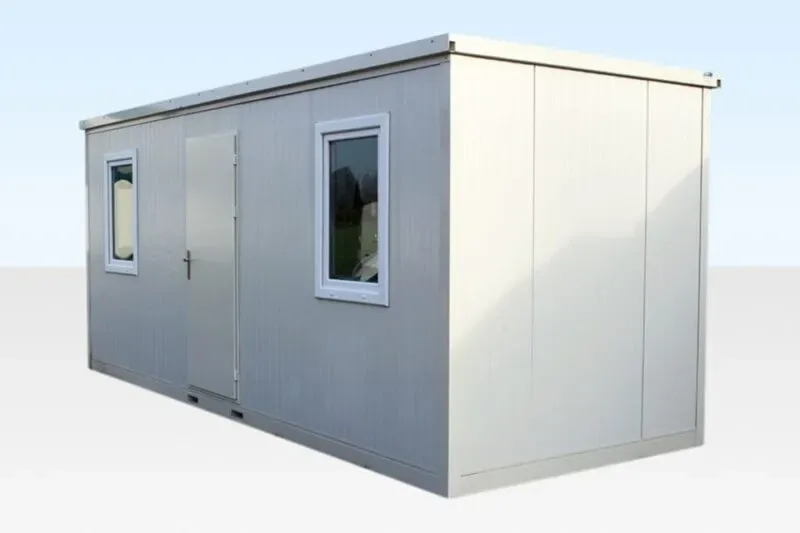
The standard range runs 16 ft x 10 ft, 24 ft x 10 ft, 32 ft x 10 ft, 40 ft x 10 ft and 48 ft x 10 ft jackleg cabins, in a fixed open-plan layout with timed panel heaters and a vinyl floor. They level up on their jacks, which suits a compound that moves between phases. If you want a proper building feel, the container route gives you a 20 ft one-trip office with R13 insulation, a 12,000 BTU A/C with heat, two 36 in x 36 in windows, a 100 AMP main breaker with 12 spare spaces and a steel commercial door. Smaller footprints come flat packed in 2 m, 3 m and 4 m sizes and go up without a crane.
Meeting and briefing room
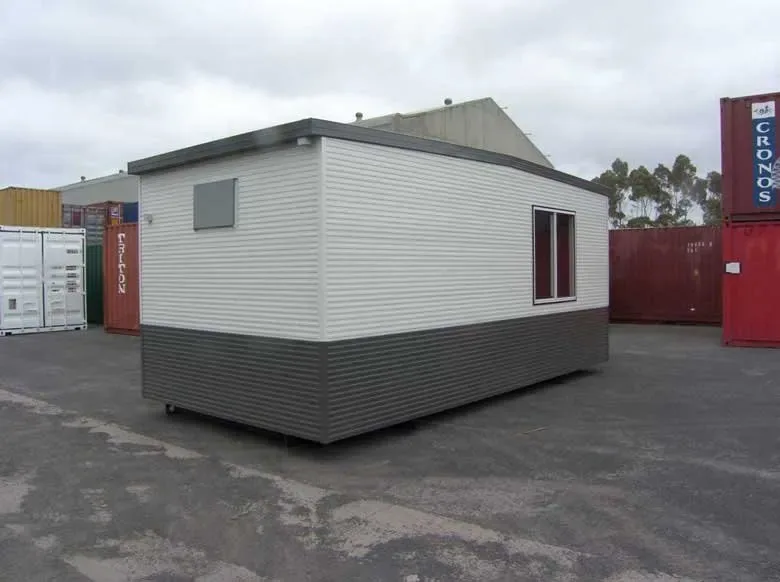
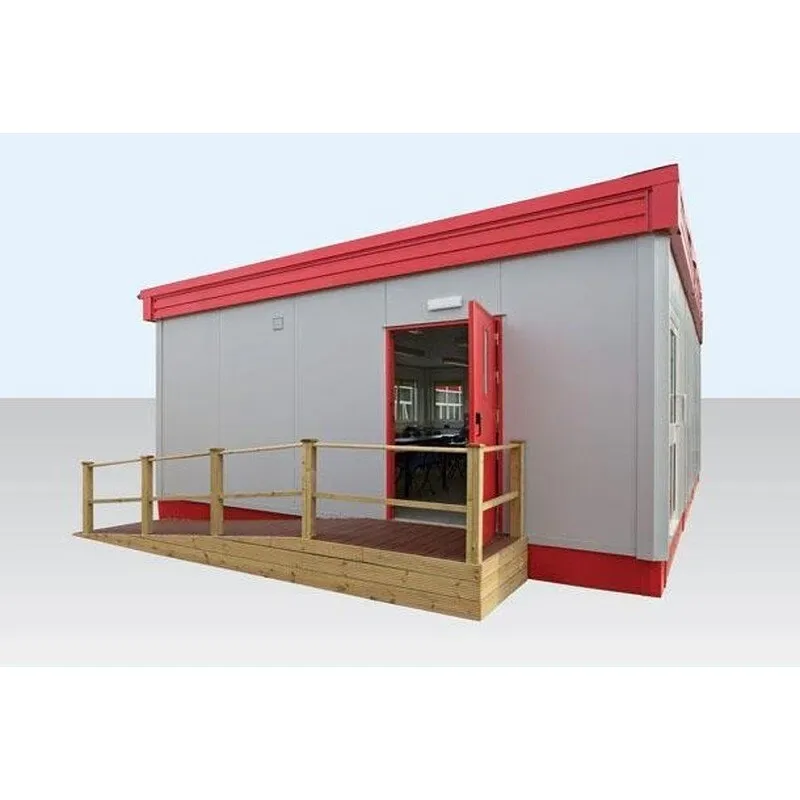
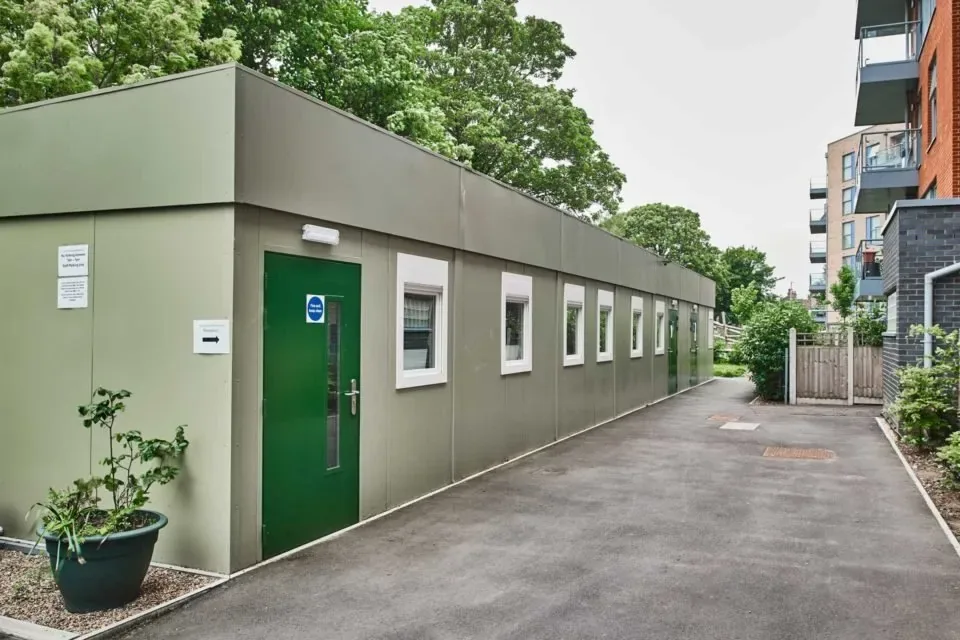
A 32 ft ECOlink meeting room cabin gives you 9.51 m of internal length by 2.75 m wide, which takes a conference table and a dozen chairs without squeezing. The ECOlink range has flat sides, uPVC double glazing, PIR-switched lighting and timed heating, and it is stackable and linkable, so the meeting room can sit on top of or beside the office rather than eating ground space.
Drying room and changing space
The 32 ft ECOlink drying room cabin is the same shell built out as changing, storage and drying space. On winter programmes it is the room that keeps a crew working: wet gear goes in there, not into the office. Treat it as a core unit on any job that runs through the cold months, and think about where the door faces before the drop, because that is the door everyone uses all day.
Toilets, water and waste
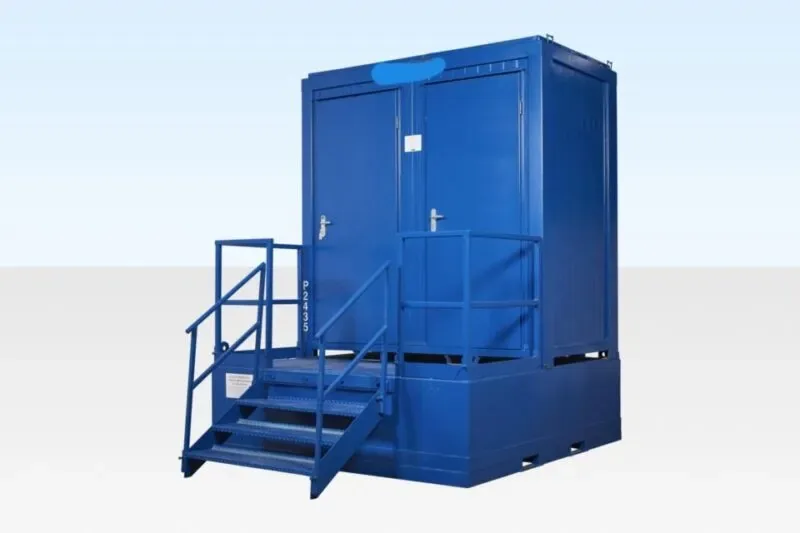
Wet units come in fixed configurations: a 1+1 double mains toilet at 8 ft x 5 ft for a small crew, 4+1 steel toilet cabins at 20 ft x 9 ft with four cubicles plus a urinal section, 5+1 at 24 ft x 9 ft, a 6+1 block, and ablution units with showers in 10 ft, 20 ft and 40 ft shells. The steel toilet blocks arrive with WCs, basins, urinals, water heaters and extractor fans already fitted, stand directly on their corner posts with no jacks, and have two deadlocked doors and no windows, which matters on an unattended site.
What they do not come with is a drain. On a site with no sewer connection, plan a waste tank alongside, and if there is no mains water either, a towable water bowser. Both are the details people forget until the block is sitting there disconnected.
Linkways and staircases
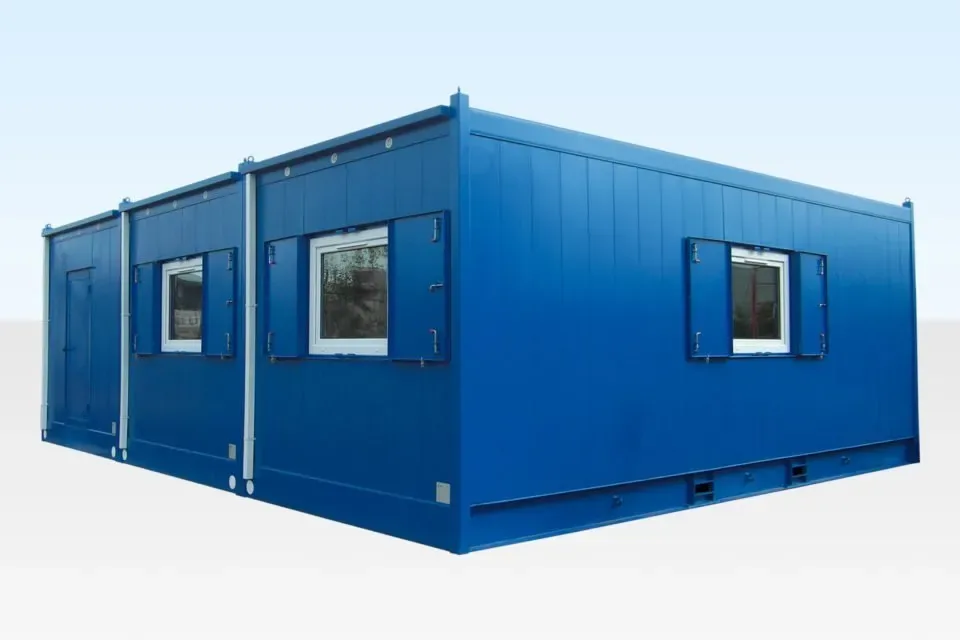
A close-coupled cabin linkway joins steel cabins into one building, provided the cabins were ordered with the doorway linking system, and linked configurations can go up to three storeys. It is the cheapest way to turn four separate boxes into an accommodation block, and it keeps people indoors moving between the office, the drying room and the toilets.
The steel staircase with landing and handrails is what makes a stacked pair usable. It bolts to fixings built into the pedestrian door sill, so no fabrication on site, and it suits stacked steel, ECOlink and jackleg cabins two high. One ordering detail decides whether it fits: the treads are reversible and the direction follows the hinge hand of the door above.
Flat pack cabins use a different connector. The linking kit comes in 2.3 m, 3.3 m, 4.3 m and 6.5 m widths, is galvanized and powder coated, and joins two matching units side by side with no crane. Flat pack units only link in one direction at a time, side by side or end on end, so settle that in the layout drawing.
Furniture and the small fittings
Furnishing a compound is a fixed list, not a trip to the office store: a 1500 mm single pedestal desk with lockable drawers and metal runners, a 1200 mm bookcase, a four-drawer filing cabinet, manager chairs, a 1500 mm meeting table or a full conference table, a microwave, window blinds for the cabins, a smoke alarm, and a skin protection centre by the wash point. Order it with the cabins so it arrives with them, not three weeks after the crew has started.
Base and ground
Every cabin needs firm, level, drained ground. Jackleg cabins make up small falls on their jacks; the anti-vandal toilet blocks stand straight on their corner posts with nothing to adjust; flat pack cabins need a genuinely level base because they bolt together. Compacted gravel or a concrete pad both work. Soft fill, fresh trench backfill and un-compacted dirt do not, and a unit that settles will crack at the door.
Plan the fall of the ground away from the doors and check where water pools in the wet months. Also decide now whether the compound sits inside the site fence or outside it, because that decides whether the truck can reach each unit or has to be unloaded at one point.
Power, water and waste
Cabins arrive with heaters, lighting and sockets fitted, but they do not arrive connected. You need a supply from a temporary panel or a generator, and a licensed electrician to run it, so the cable route from the board to each cabin should be drawn before the cabins land. A container office with a 100 AMP main breaker and 12 spare spaces gives you room to grow; a jackleg cabin with timed panel heaters draws less. Tell us the supply you have and we will point you at the right shell.
On the wet side, water in and waste out are two separate jobs. Mains water and mains drain are the easy case. Without them, the bowser and the waste tank are part of the compound, not an afterthought, and they need their own space and access for a service truck.
Truck access and the order of the drops
Units are delivered by tilt-bed, flatbed or step-deck with a crane depending on the unit, and dispatch is 2-5 business days after payment clears. A tilt-bed needs a straight, clear run of about 75 ft for a 20 ft unit and about 110 ft for a 40 ft, plus 14 ft of overhead clearance and firm, dry ground. Measure the route, not just the gate: a 24 ft x 10 ft jackleg cabin measures 10 ft 5 in across including the jacks, and a toilet block on corner posts is a little under 9 ft, so trees, wires and fence corners are what stop a drop.
Then sequence it. Drop the units farthest from the gate first and work back toward the entrance, so the truck is never driving past a cabin it has already set down. Anything that will be linked or stacked should come in as a pair and land square to each other, and the staircase should come with the upper unit, because it bolts to that unit's door sill.
A build sequence that works
- Count peak headcount and write the room list: office, meeting, drying, toilets, water, waste, furniture.
- Draw the compound to scale and mark each unit's footprint, door side and the gap for the linkway.
- Set the base: level, compacted, drained, with the cable and water routes marked on the drawing.
- Confirm the truck route and the drop positions against the clear-run figures.
- Drop the welfare units first, farthest to nearest, in linked or stacked pairs.
- Fit the linkways and staircases, then hand the compound to the electrician and the plumber.
- Furnish last, once the doors are on and the power is live.
What to confirm before you pay
- The site address and ZIP, because every delivery is priced to it and the figure goes on the invoice in writing before you pay.
- Whether the cabins you want were specified with the doorway linking system, since a linkway will not fit a cabin that was not.
- The hinge hand of any door you intend to reach by staircase.
- Gate width, overhead clearance and the ground at the drop point.
- Whether power, water and waste are mains or on-site, and who is connecting them.
Every unit is photographed and priced in the offices and cabins department, and the fittings live in cabin accessories. Nothing is charged online: checkout sends an invoice, and the delivery figure is quoted to your ZIP and shown in writing before anything is paid. Send us your compound list and we will price the units and the drops together. The delivery page covers the transit windows by state, and the FAQ answers the ordering and payment questions.