What the container gives you, and what it doesn't
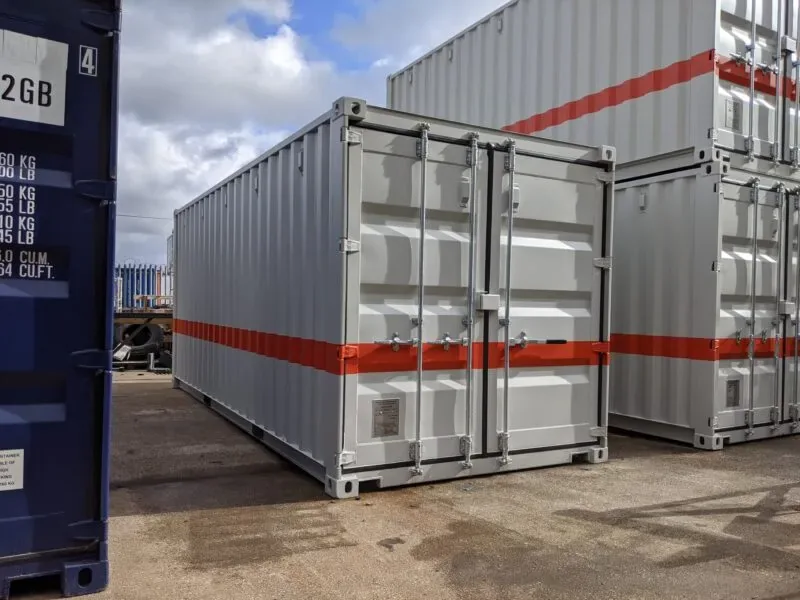
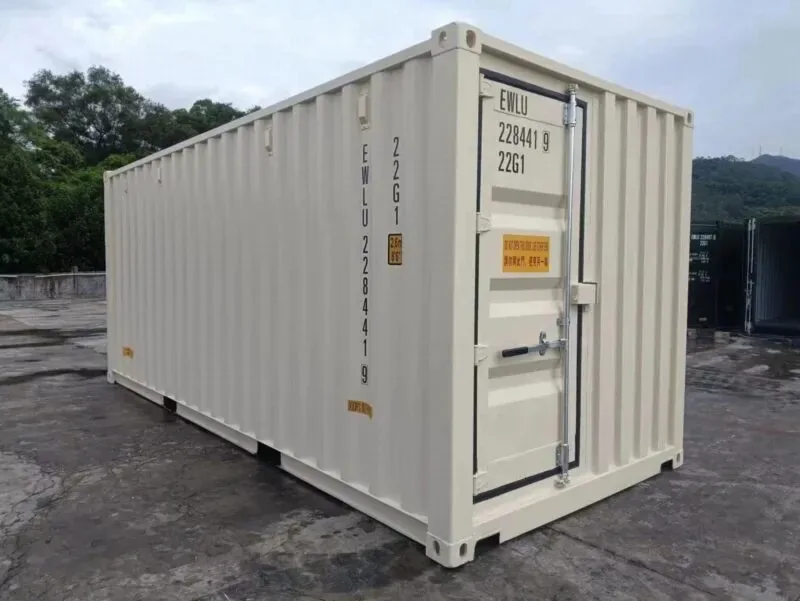
A standard container is 8 ft wide and 8 ft 6 in tall on the outside, or 9 ft 6 in for a high cube, in 10, 20, 40 or 45 ft lengths. It arrives with cargo doors at one end, a plywood floor and corrugated steel walls. Nobody works a full day in that. The container's real job is to be a strong, weathertight, movable shell that a fit-out can be built into.
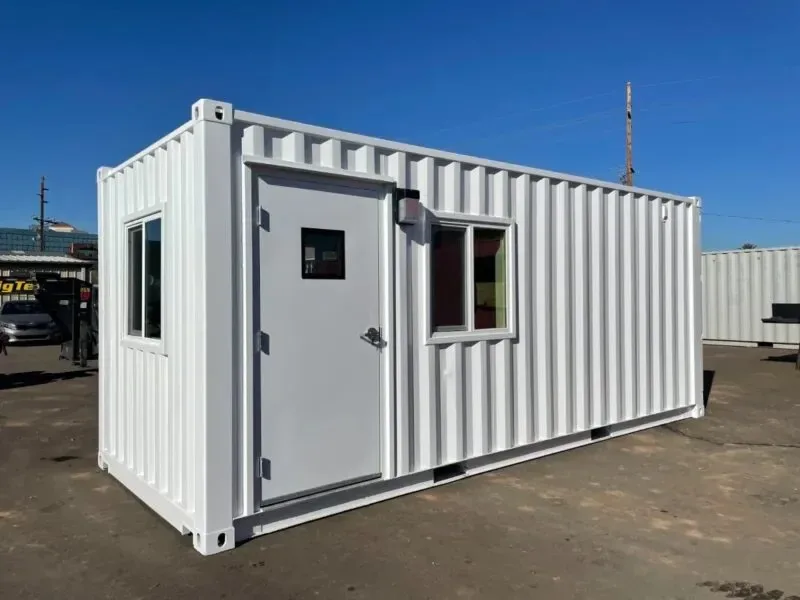
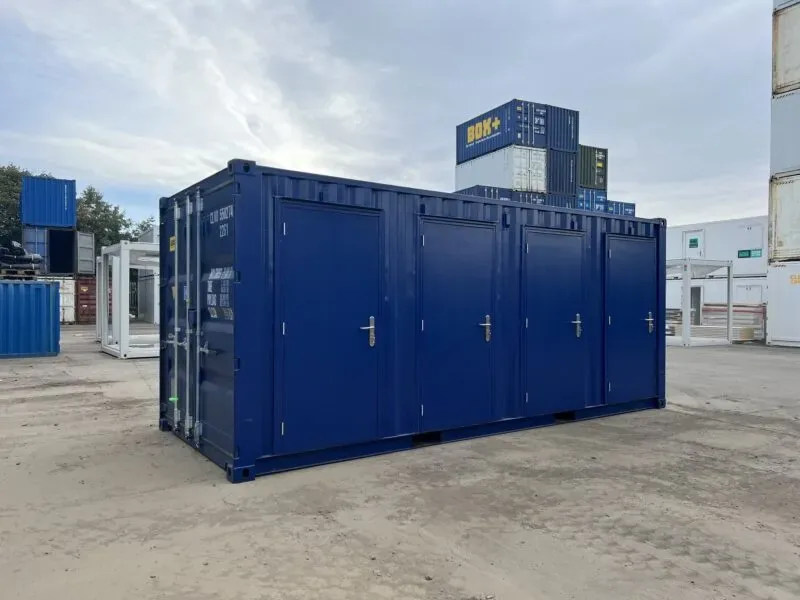
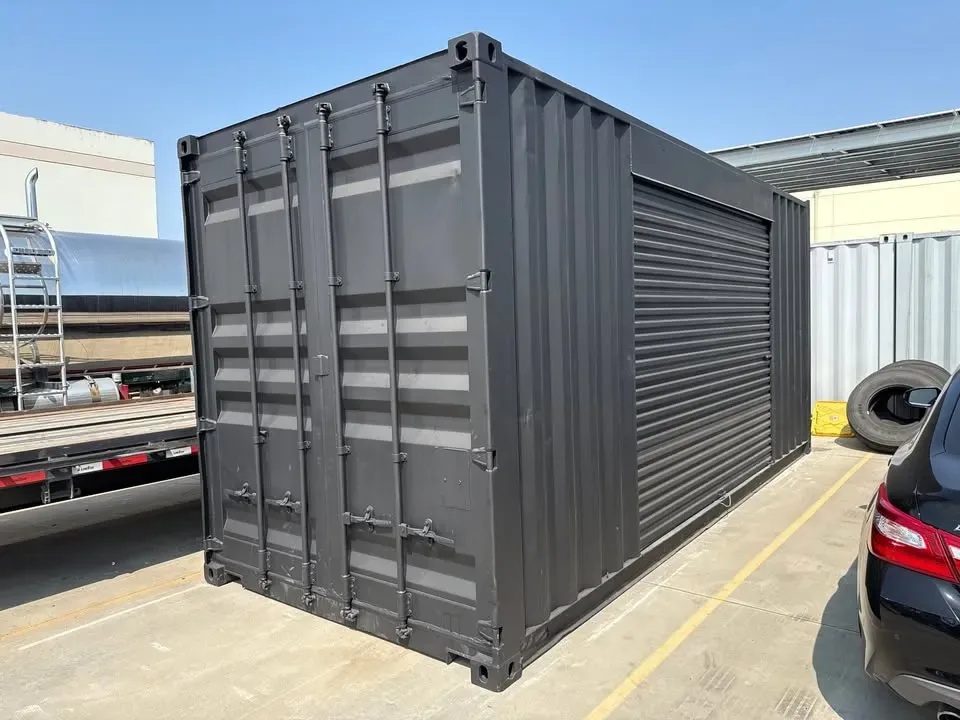
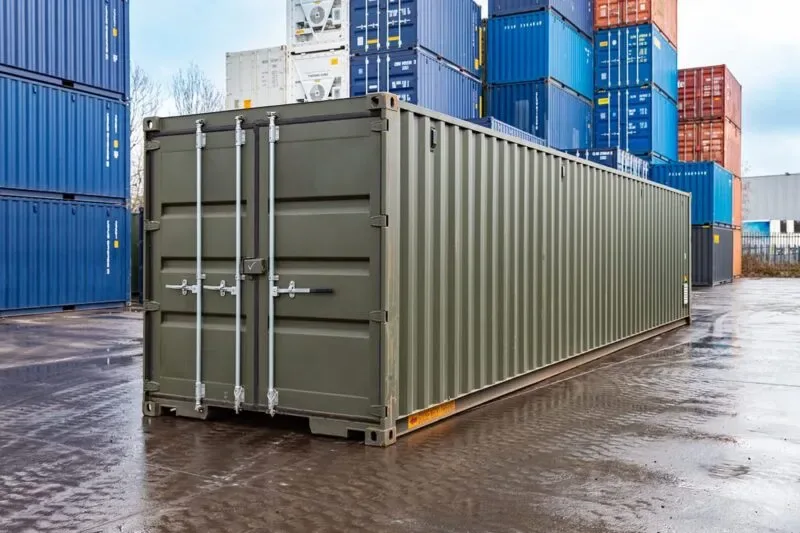
That is why the trade sells modified and office containers as their own category. Compare a 10 ft ModiBox, a 20 ft open-plan office and a 40 ft office with a restroom: same steel box underneath, three very different workplaces.
Five things the listing has to spell out
Insulation, lining, doors and windows, power, HVAC. If a listing is silent on one of them, ask, because it is usually the one that has not been done.
Insulation and lining
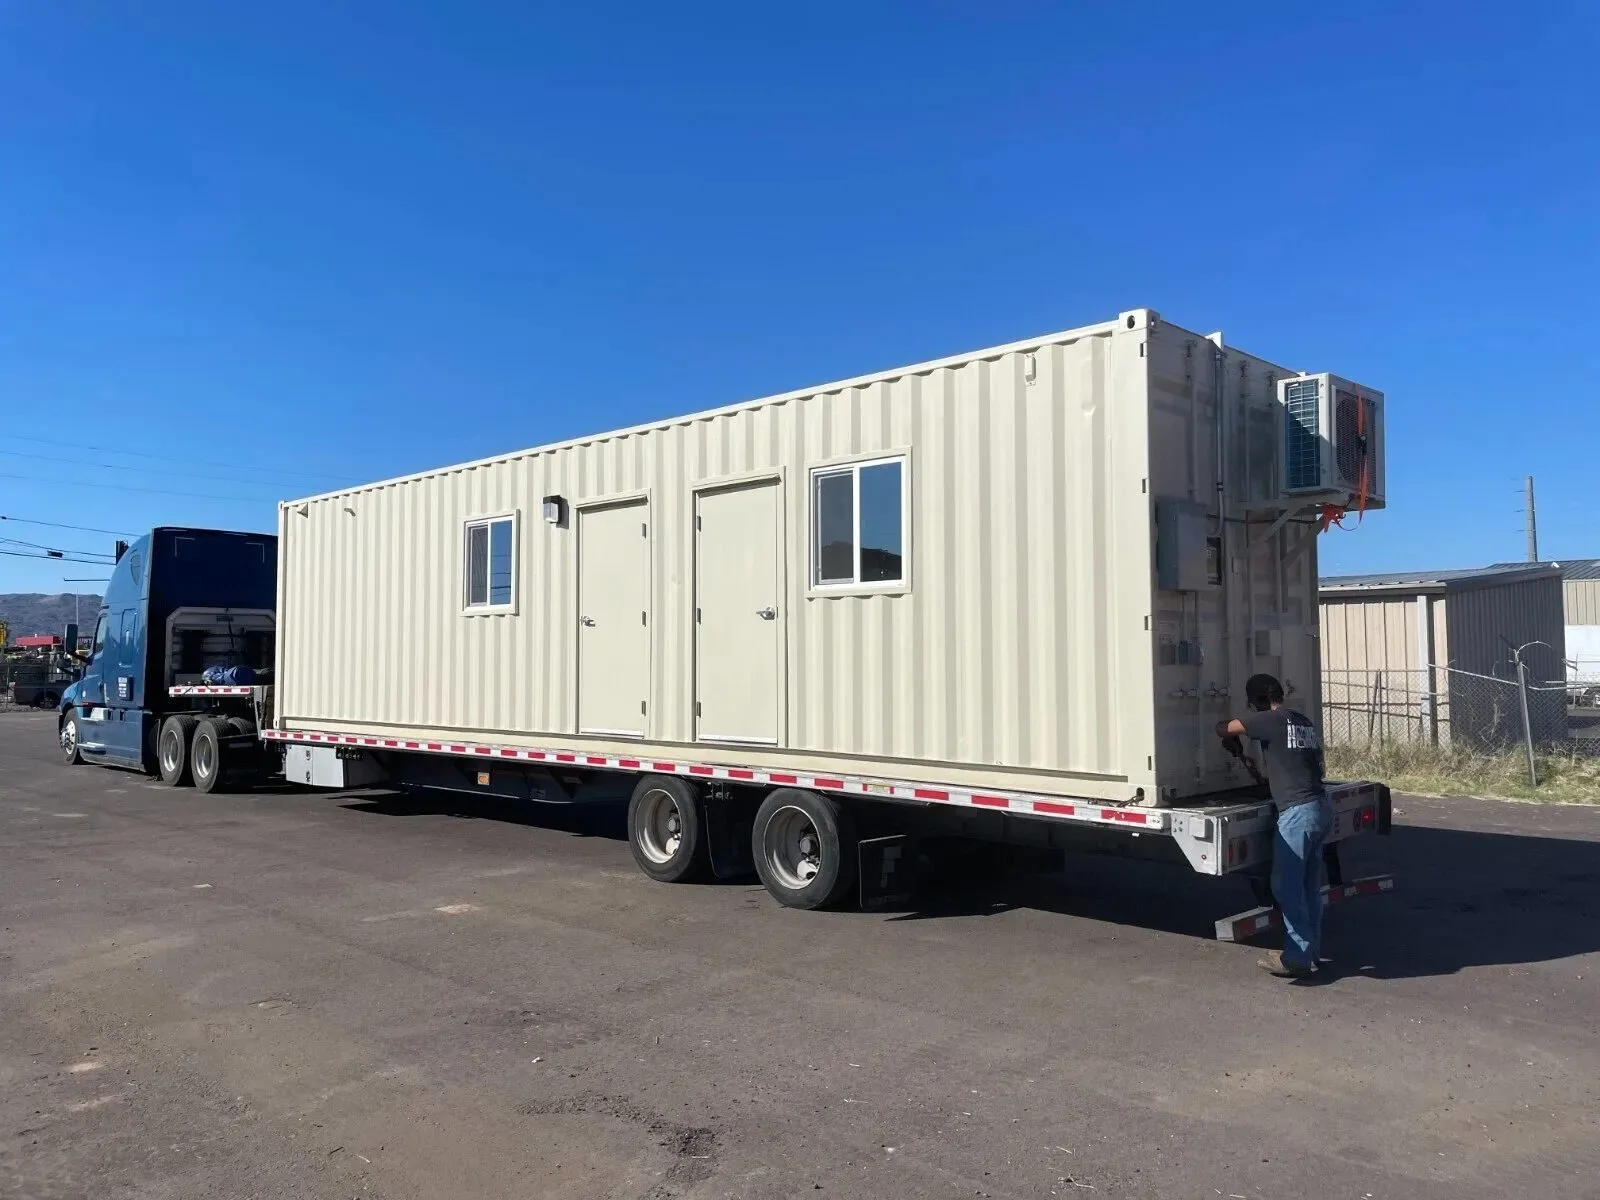
Bare steel sweats. Sun on a roof panel turns the inside of an uninsulated box into an oven by mid-morning, and cold outside air condenses on the walls and drips onto whatever is underneath. A working office is insulated at the walls, ceiling and floor, then lined — melamine board, shiplap, painted ply. The 10 ft ModiBox arrives melamine-lined and fully insulated over wipe-clean vinyl flooring. The 40 ft office with the ADA restroom is insulated walls, ceiling and floor behind a finished interior. A box with paint on the steel and nothing else is a shed with a desk in it.
Doors and windows
Cargo doors are for freight, not people. Building departments that publish container guidance typically want a personnel door as the primary access and means of escape on any occupied unit, with the cargo doors kept as a secondary opening. Windows bring daylight and, in most codes, a second way out. The 40 ft office carries dual entry doors and two 36 in by 36 in windows; the 10 ft ModiBox has one anti-vandal window and one locking door. Cutting a new opening into a container means framing the steel so it keeps its vertical and lateral load capacity — that is structural work, not carpentry, and some jurisdictions ask for the engineering on the plans.
Power
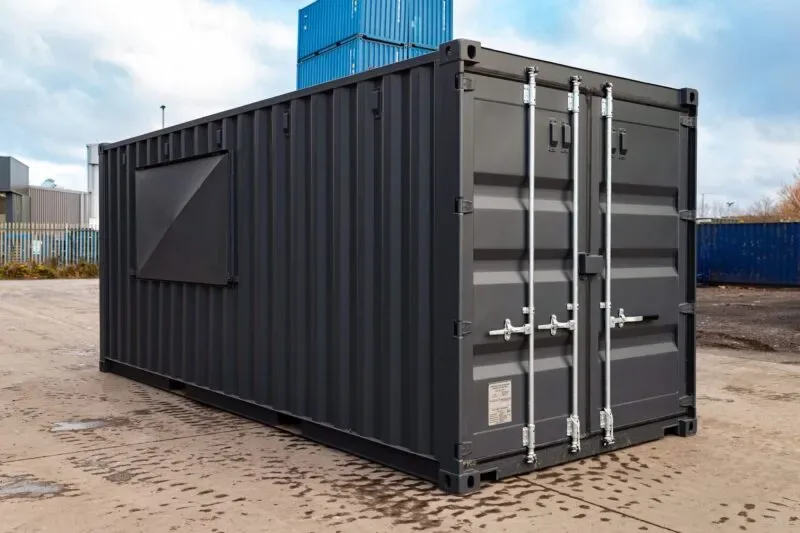
Look for a stated hook-up rather than the word "wired". The ModiBox lists a consumer unit with an external hook-up, two double sockets, a 5 ft strip light and a heater. The 20 ft slate gray shiplap office is a 120V unit built around a mini-split. Decide your load before you buy: lights, laptops and a phone charger are one thing; air conditioning, a heater, a kettle and a microwave are another, and they land in a different place on the panel. Hardwired work needs a licensed electrician, and usually its own electrical permit and inspection.
Heating and cooling
A steel box gains and loses heat faster than a framed building, which is why the HVAC figure on the listing matters more than its brand. A 10 ft unit can be held by a wall heater or a small mini-split. The 40 ft office runs a 24,000 BTU mini-split. Size the system to the climate where the unit will sit and to the insulation actually fitted, and plan where the condensate drains and where the outdoor unit sits.
Floor and finish
The original container floor is treated plywood, fine under pallets and rough under office chairs and carpet. Most office builds lay a subfloor and then vinyl, laminate or carpet tile. Check what is underfoot in the photos before you assume a finished floor.
Which size makes a sensible office
A 10 ft box is 8 ft by 10 ft, roughly 80 square feet, enough for one or two workstations, a printer and a chair. A 20 ft gives about 160 square feet of open plan, which is a site manager's office or a small team. A 40 ft takes an office and a restroom under one roof, which is the unit you want if clients or a crew will be in and out all day. Headroom is the other decision: a high cube buys about a foot of extra outside height, worth having once a ceiling is insulated and lined.
Stackable builds are worth knowing about if ground space is tight — the 20 ft open-plan office is built to stack for a two-level site office. Stacking is also where foundations and engineered anchorage start to appear in the permit conversation, so raise it early.
The permit step, and why it comes before payment
Storage and occupancy are treated differently nearly everywhere. A box holding tools, mowers or stock is usually accessory storage. A box where people work is usually a building: expect a building permit with plan review, and separate electrical, mechanical and plumbing permits where those systems are installed. Some departments also want a foundation or engineered anchorage once the unit is supplied with utilities, and ask about egress, fire separation and accessibility.
None of that comes from the seller. A container leaves the factory as cargo equipment, not as a habitable structure, so the approval that turns it into a permitted office sits between you, your designer and the jurisdiction your parcel is in. Call the building department, describe the use and the systems, and get the answer by email. Then check the HOA covenants or the lease, which can prohibit the unit whatever the city allows. The permit questions worth asking are set out in Do I need a permit for a shipping container?
Getting it onto the site
Office containers arrive on a tilt-bed and are set down where you want them. For a 20 ft unit plan on about 75 ft of straight, clear run for the truck, and about 110 ft for a 40 ft, with 14 ft of overhead clearance and firm, dry ground that will take the loaded truck. Gravel, compacted stone or a concrete pad all work; soft ground after rain does not.
Delivery is quoted to your ZIP and shown in writing on the invoice before anything is paid. Nothing is charged on the website: checkout sends an invoice, paid by ACH or wire, Zelle, or a secure card payment link — see payment methods and the delivery policy. Dispatch runs 2 to 5 business days after payment clears, and an order can be cancelled at no cost before dispatch. Pick-up at the lot in Concord, NC is free, and units can be inspected there by appointment.
What to ask before you buy
- Is the fit-out included, or is the price for a bare shell?
- How is it insulated — walls only, or walls, ceiling and floor?
- Is there a personnel door, and how many windows at what size?
- What does the hook-up take, what is the panel rated, and what is already fitted to it?
- What HVAC is installed, what BTU, and does it heat as well as cool?
- Will the seller give you a spec sheet or plans you can hand to the building department?
- How far is the truck coming, and what will it need to reach the spot?
If you are still choosing between a container office and a purpose-built cabin, look at offices and cabins together, and read the container section of the buyer's guide before you commit.